
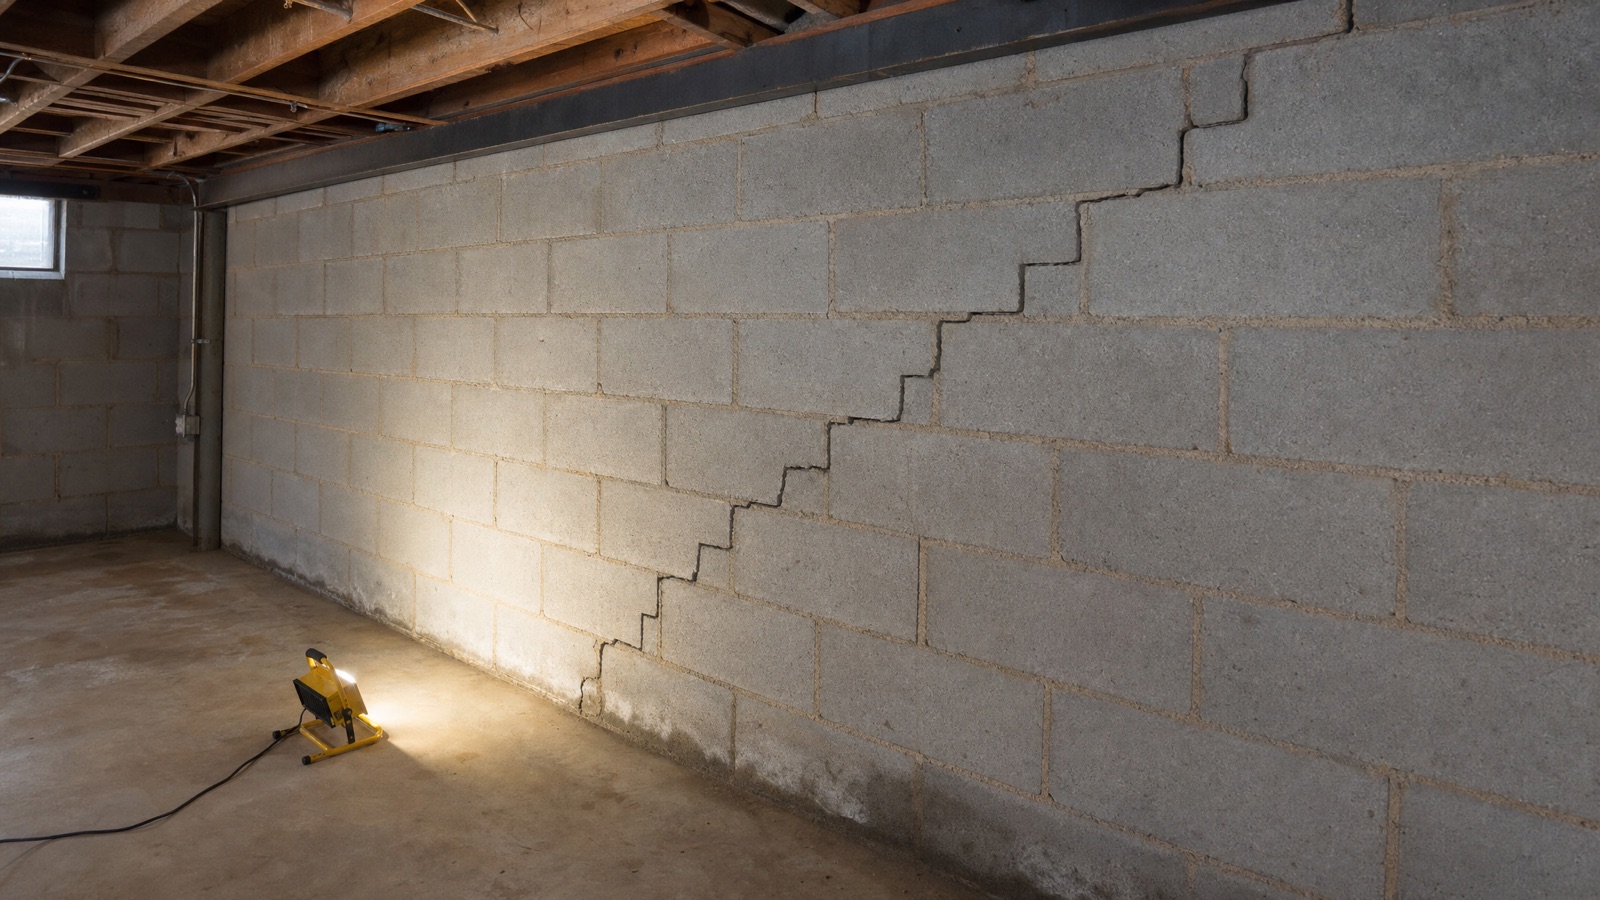
Drive through Oak-Land, Tartan, Granada, or Inwood and you are looking at the era that defines Oakdale housing: tract homes and starter houses built as the old township filled in through the 1960s and 1970s, before the city incorporated in 1974 and before the building boom of the 1980s. Nearly all of those homes sit on concrete masonry block foundations. Those walls are now four to six decades into Minnesota winters, and block behaves very differently from poured concrete when the soil starts pushing back.
If you own one of these homes, this guide covers what is actually happening behind your basement wall, how to read the cracks, and which repairs hold up.
Why Oakdale Sits Hard on Block Foundations
Two things make Oakdale a concentration point for block foundation work.
The first is timing. Block was the standard residential foundation system across the Twin Cities during exactly the decades Oakdale built out. The second is what those walls are sitting in. Washington County soils here are largely glacial till, an unsorted mix of clay, silt, sand, and gravel left behind by the ice sheet. The clay fraction is the problem. Clay absorbs water, swells, and presses sideways against a basement wall. When it dries it shrinks and pulls away. That cycle repeats every year.
Several of the loamy till soil series mapped across this part of Minnesota are classed as somewhat poorly drained, with a seasonal high water table sitting only one and a half to two and a half feet below the surface from April through June. That is snowmelt and spring rain season. It is also when the soil pressing against your foundation is heaviest, because saturated soil weighs far more than dry soil and adds hydrostatic pressure on top of its own weight.
Then winter arrives. Minnesota Residential Code requires footings in Washington County to sit at least 42 inches deep specifically because frost reaches that far down. Frost in the soil expands, and that expansion generates significant lateral force against the upper portion of the wall, right where block is weakest.
The Structural Weakness in a Block Wall
A poured concrete wall is one continuous piece. A block wall is stacked hollow units bonded with mortar, which means it is full of built-in joints. Block is genuinely strong in compression, so it carries the weight of your house without complaint. What it resists poorly is force from the side.
When lateral pressure builds, the mortar joints fail before the block units do, because mortar is the weakest material in the assembly. That is why block foundations produce their own distinct crack signature instead of the random vertical cracking you see in poured walls.
Reading the Cracks in Your Basement
Walk your basement wall with a flashlight held close and nearly parallel to the surface. Raking light reveals movement that straight-on light hides completely.
Stair-step cracks. Diagonal cracks that zigzag along the mortar joints, following the block courses. These are the classic block signature. They come from either differential settlement (one section of the foundation dropping relative to another) or lateral soil pressure pushing courses inward. Location matters: stair-step cracks concentrated at a corner usually point to settlement, while cracks spread along the middle of a long wall usually point to soil pressure.
Horizontal cracks. A crack running straight along a single mortar joint, often around mid-height of the wall, is the most serious pattern in block construction. It means the wall is hinging under lateral load. Treat this as urgent.
Inward bowing. Hang a plumb line or hold a long level against the wall from the floor to the joists. A visible gap at mid-height means the wall has deflected. Even a half inch is worth measuring and documenting.
Water clues. Damp mortar joints, white powdery deposits, or rust staining tell you water is moving through the wall. Because block cores are hollow, water that enters the top of a wall can travel down inside it and emerge somewhere entirely different. White chalky mineral deposits, called efflorescence, are salts left behind by water that has already passed through the wall.
Companion signs upstairs. Sticking basement doors, gaps at the top of door frames, and new drywall cracks at the corners of openings often show up before anyone notices the foundation itself.
Which Repairs Actually Work
The right fix depends on how far the wall has moved and what is driving it. There is no single method that is correct for every Oakdale basement.
- Carbon fiber straps. Bonded vertically to the inside face of the wall, they transfer lateral load up into the floor framing and down into the slab. They stop further inward movement rather than reversing it. Best for walls with minor deflection caught early, and they install entirely from inside with no yard excavation.
- Wall anchors. A plate on the interior wall connects by steel rod to an anchor set in stable soil out beyond the pressure zone. Anchors can be incrementally tightened over months or years to gradually pull a wall back toward plumb. They handle more movement than carbon fiber and require a modest excavation.
- Steel I-beams. Vertical beams braced against the floor joists and slab. Useful where interior conditions rule out the other two methods.
- Core filling and rebuild. Filling the hollow block cores with grout and rebar converts the wall into something closer to solid. Walls that have moved past the point where reinforcement can hold need to be excavated and rebuilt.
For a deeper comparison of stabilization hardware, see our breakdown of carbon fiber versus steel for bowing walls.
Nationally, moderate structural repairs using wall anchors or carbon fiber commonly land in the range of several thousand dollars up into the low five figures, depending on wall length and how many points of reinforcement the engineering calls for. Full excavation and rebuild costs considerably more. Those are ranges only. The honest answer for your specific wall requires someone measuring it in person.
Fix the Cause, Not Just the Wall
Stabilizing a wall without addressing the water that loaded it is how homeowners end up paying twice. In Oakdale, the pressure source is almost always drainage.
Original drain tile in a 1960s or 1970s home is frequently silted shut or crushed if it was ever installed at all, and replacing it relieves hydrostatic pressure at the footing where it starts. Above ground, corrective grading that restores positive slope away from the house, plus downspout extensions that carry roof water well past the backfill zone, keeps saturated soil from reloading the wall every spring. Failing drain tile and negative grading are the two most common root causes we find behind block movement in this city.
Get It Measured Before Another Freeze Cycle
Block walls fail gradually, then quickly. The window where carbon fiber is enough is a lot wider than most homeowners realize, and it closes with every season the wall keeps moving. Late summer and fall are the ideal time to address it, before frost adds its load again.
We provide free, no-pressure foundation inspections throughout Oakdale and the East Metro. We measure the actual deflection, identify what is driving it, and give you a written recommendation with real numbers. Call 651-364-4400 to schedule, or see the full scope of our foundation and concrete repair work in Oakdale.
Related Services
Have a Foundation Concern?
Get a free, honest inspection from a local team with 20+ years of Twin Cities experience.
Call 651-364-4400