
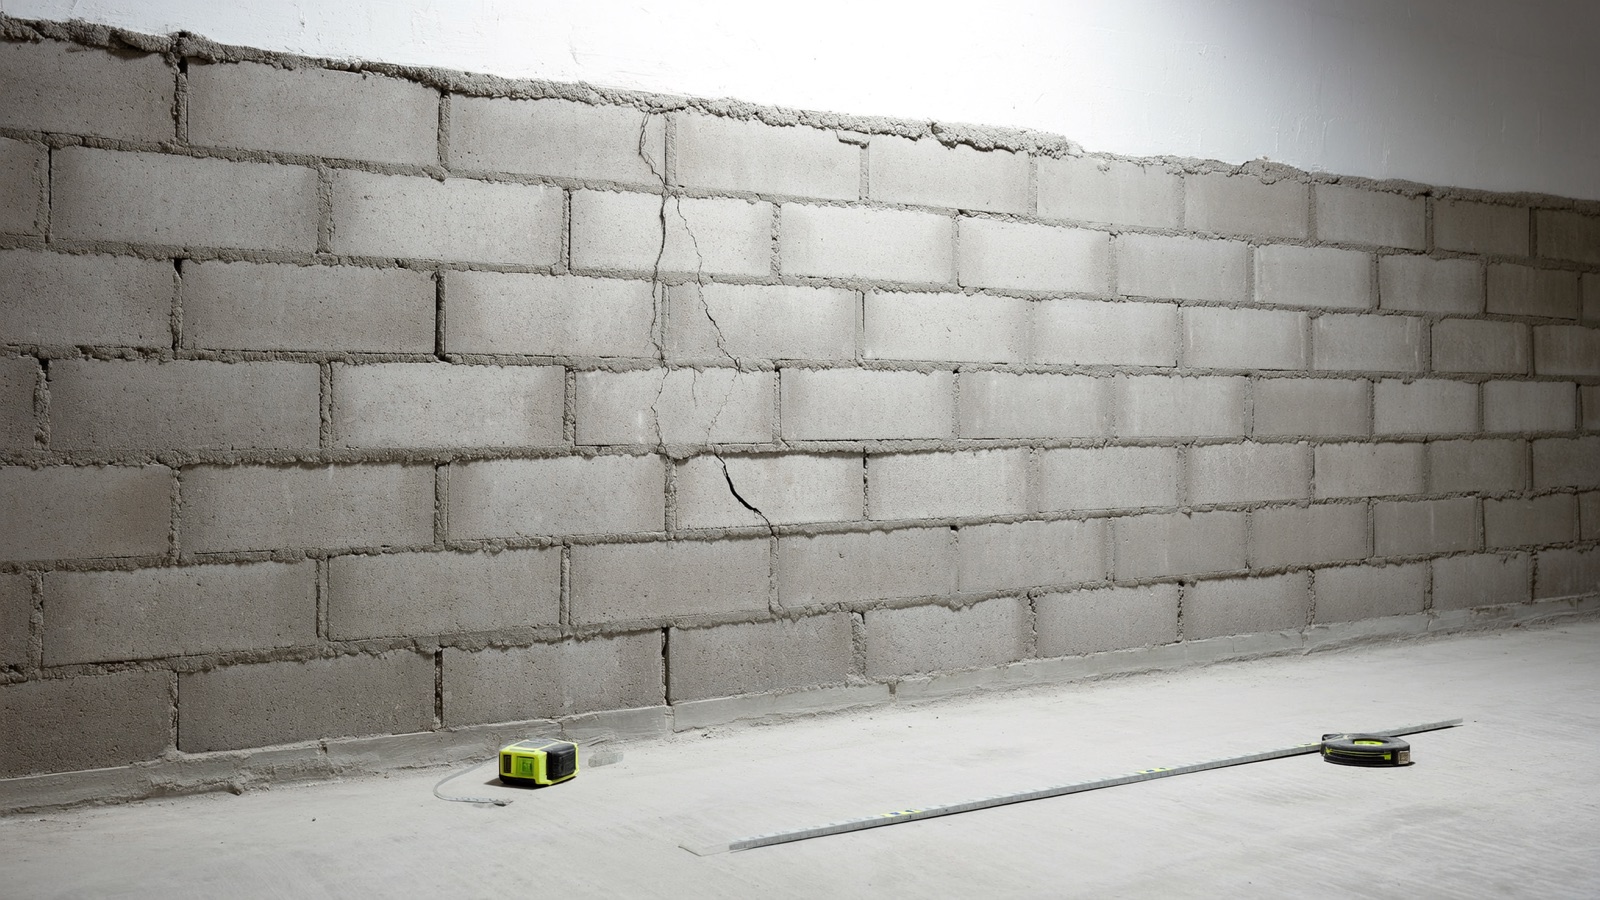
Quick answer: Carbon fiber and wall anchors address inward wall movement. Piers address downward foundation settlement. The right system depends first on the direction of movement, then on wall condition, soil, access, drainage, and the repair design.
This guide is for Minnesota homeowners comparing repair proposals that use similar structural language for different problems. A bowed basement wall, a sinking footing, and a leaking crack can appear together, but they do not automatically call for the same repair.
The most useful first question is not, “Which product is strongest?” It is, “What part of the foundation is moving, and in which direction?” A site inspection should answer that before anyone selects hardware.
Foundation repair routing guide: On a small screen, scroll horizontally to see all columns.
| System | Problem direction | Useful when | Key limit |
|---|---|---|---|
| Carbon fiber | Lateral wall bending | The wall and bond surface fit a tested strengthening design | Does not support a settling footing |
| Wall anchors | Lateral inward wall movement | There is a suitable exterior anchor zone and wall connection | Access, utilities, and soil conditions can rule it out |
| Steel piers | Vertical footing settlement | A load needs transfer to suitable deeper bearing material | Does not brace a bowed wall by itself |
Start With the Direction of Movement
A foundation wall below grade resists soil and water pressure from the side while also supporting the structure above. That creates two different failure paths.
Lateral movement pushes a wall inward. Common clues include a horizontal crack, an inward bow, a wall that leans, or stair-step cracking paired with displacement. Carbon fiber and wall-anchor systems belong in this conversation.
Vertical movement happens when a footing or foundation section loses adequate support and drops relative to the rest of the home. Diagonal cracks above openings, a sinking corner, sloped floors, or doors that rack out of square can justify a settlement evaluation. Piers belong in this conversation.
Crack direction is a clue, not a complete diagnosis. Wall material, reinforcement, displacement, deterioration, footing condition, drainage, and change over time all matter. Our main foundation repair service covers both movement classes, but the repair design should name which one it is solving.
When Carbon Fiber Fits the Wall
Carbon fiber reinforcement is bonded to the interior face of a wall to add strength against bending. The American Concrete Institute describes externally bonded fiber-reinforced polymer systems as a strengthening method for existing concrete structures and stresses that the complete fiber, resin, substrate, and installation system needs supporting test data. See ACI 440.2-23.
That makes carbon fiber attractive when a qualified design confirms the wall is a suitable candidate. It has a low interior profile and does not require an earth anchor field in the yard. It is not a universal strap that can be placed over any crack. A weak, crumbling, badly displaced, or poorly prepared surface can change the repair entirely, especially on a damaged block wall that also needs block repair.
Carbon fiber also does not create new bearing under a footing. If a corner of the home is settling, reinforcing the wall surface does not transfer that vertical load to stronger soil.
When Wall Anchors Fit the Wall
An earth-anchor system connects an interior wall plate to an anchor placed in soil outside the foundation. The U.S. Department of Housing and Urban Development’s foundation rehabilitation guide identifies an earth anchor and wall plate as one method for stabilizing an inwardly bowed foundation wall after the cause and condition are evaluated.
Wall anchors can be useful when the repair needs a mechanical connection across the wall and there is a suitable exterior anchor location. Some designed systems can be adjusted after installation, but the realistic correction goal depends on the wall, soil, and system. Stabilization is the first objective.
This approach has practical limits. A driveway, buried utilities, a nearby property line, a porch, or inadequate exterior soil can affect layout. The wall itself must also be capable of carrying the plate loads. These are design questions, not reasons to choose anchors from a photo.
For a deeper comparison of wall-only options, read Carbon Fiber vs. Steel I-Beams.
When Steel Piers Fit the Footing
Steel piers are underpinning systems. They connect to the footing and transfer structural load through weak near-surface material to suitable bearing below. An ICC Evaluation Service report for one steel-pier system requires project-specific construction documents, site investigation, installation records, and design-professional review for conditions outside its evaluated scope. That is a useful reminder that piering is engineered around the structure and site, not sold by a universal depth. See ICC-ES ESR-4471.
Piers may be considered when documented movement points to loss of vertical support. The number, spacing, depth, bracket, and recovery goal cannot be chosen from the crack pattern alone. Stabilizing the load is the core objective. Lifting a settled section may be possible in some designs, but it is not an automatic outcome.
Piers do not replace wall bracing. If a house has both a sinking footing and an inwardly moving wall, it may need a combined plan. Our underpinning and piering guide explains the settlement side in more detail.
Drainage and Permits Still Belong in the Plan
Structural hardware does not remove water from the soil. University of Minnesota Extension recommends a systematic moisture approach that starts with sources such as grading, gutters, and downspouts before moving to drainage systems. Its basement moisture guidance also separates water problems from structural cracking and settlement.
Correcting drainage does not undo movement that already requires stabilization. It reduces a contributing load or moisture source. A complete proposal should state which work stabilizes the structure and which work manages the cause.
Minnesota permit administration is local. State guidance says work that removes or changes structural walls or load-bearing supports is not an ordinary repair and requires a permit. Review the Minnesota code adoption guide, then confirm the actual submittal and inspection requirements with the city or township before work begins.
Extended Recap: Match the System to the Load
Carbon fiber and wall anchors are lateral wall systems. Carbon fiber reinforces an appropriate wall surface with a bonded composite system. Wall anchors connect the wall to an exterior anchor zone. Steel piers are vertical support systems that underpin a settling footing. None of the three is automatically better because they solve different load paths.
A sound repair decision starts with measured movement, wall and footing condition, drainage, soil and access constraints, and a design that explains the force path. If a proposal does not clearly say whether it addresses lateral movement, vertical settlement, or both, ask for that distinction before comparing prices.
Concrete & Foundation Solutions evaluates foundation movement across the Twin Cities East Metro and St. Croix Valley. For a free on-site inspection, call 651-364-4400 or request an inspection.
About the Author
Concrete & Foundation Solutions is based in Woodbury and serves the Twin Cities East Metro and St. Croix Valley. The company evaluates bowing walls, settlement, block damage, drainage, and concrete conditions, then recommends work based on the movement and site conditions found at the property.
Related Articles
Related Services
Have a Foundation Concern?
Get a free, honest inspection from a local team with 20+ years of Twin Cities experience.
Call 651-364-4400